
General requirements
For the safety of building users, the contractor must seal unused openings with fire and smoke barrier materials to reduce the spread of fire and smoke from one place to another.
Fire and smoke barrier material (Fire Barrier)
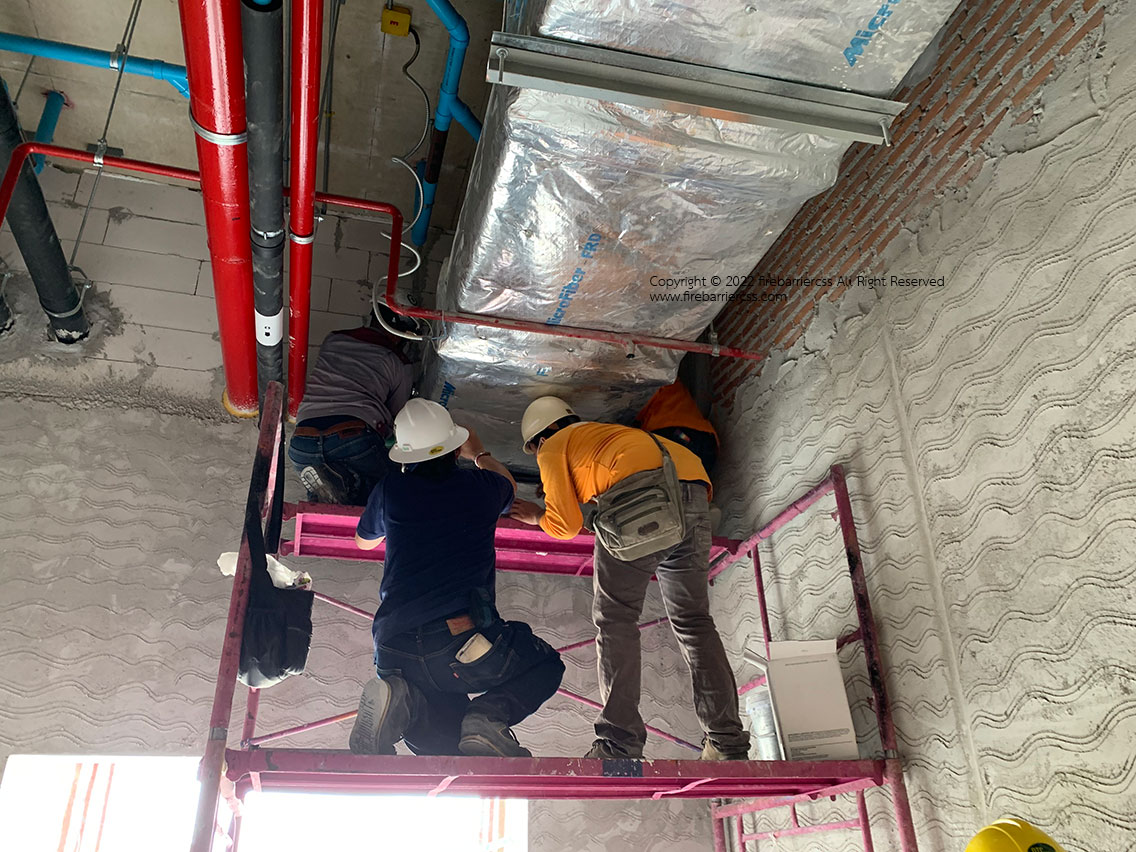
- After the systems contractor has completed installing materials and equipment, the contractor must plug or seal the areas where materials or equipment pass through floors or beams, and the various shafts (Shaft), with fire and smoke barrier material, in order to prevent the dangers that may arise from fire spreading from one area to another. This fire and smoke barrier material must meet the requirements of NEC Section 300-21.
- ASTM E814 (UL 1479) (CAN4-S115M) – Fire Tests of Through-Penetration Firestops
- ASTM E119 (UL 263) – Fire Tests of Building Construction and Materials Time Temperature Curve, or another equivalent standard no lower than the standard specified here
- Fire and smoke barrier materials are to be used at fire walls or sound-insulating walls, at every visible penetration point, subject to the approval of the site supervisor. This requirement also covers conduits, electrical cables and Raceway installed in shafts (Shaft) or floor openings (Floor Opening). Openings remaining after the system installation is complete must be sealed with the above materials, with a fire resistance of not less than 2 hours.
General installation and application requirements
- Install materials or devices that prevent the spread of fire and smoke at the following locations:
- Every opening, wherever located in floors, walls, beams, electrical shafts, communication shafts, plumbing, air-conditioning and mechanical shafts, including along firewalls (Firewall)
- Openings or sleeves (Block-out or Sleeve) prepared for the installation of electrical, plumbing and air-conditioning systems and future openings, such as conduits, cable trays and busways
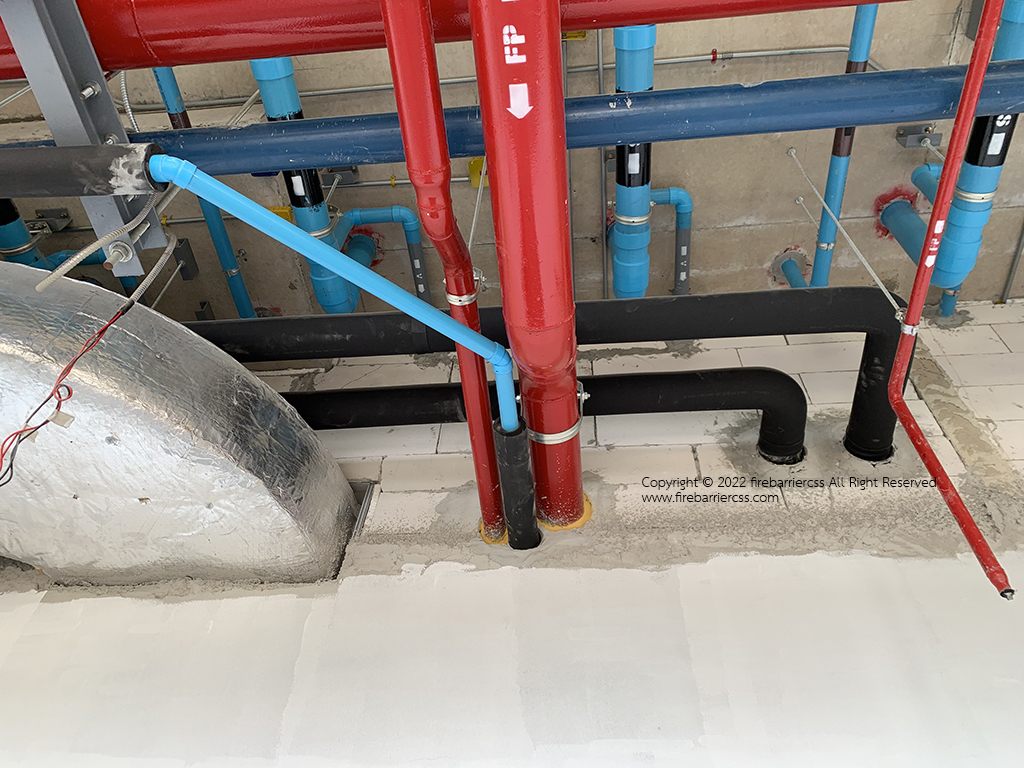
Openings or gaps between cables or accessory equipment, even if only small - Every opening, wherever located in walls, floors or ceilings and between walls, where PVC, PE, PB pipes or Air Ducts pass, must be sealed with Graphite-based Intumescent Wrap Strip material according to pipe size
- Materials should be chosen correctly to suit the size of each pipe, because in a fire the material expands (Intumescent) to replace the plastic pipe.
- For openings in the form of pipes with a sleeve (Sleeve/Coring) or Conduit, use Intumescent Acrylic material, sealing to at least the specified depth in the case of floors; for walls, both sides should be sealed.
- Where the Conduit is located at a point subject to vibration, a flexible material should be chosen.
This depends on the installation site and application needs, which may change in the future. In any case, the contractor must submit the installation method for approval before installation.
2. Before installing the fire and smoke barrier system at any location, the contractor is responsible for submitting an Installation detail drawing, including details of all materials in the system, for openings, pipe shafts, sleeves, through penetrations (Through Penetrations) or construction joint openings (Construction Joint), together with copies of reference documents (UL Test or EJ – Engineering Judgment), so that the site supervisor can consider approving the fire and smoke barrier system the contractor proposes.
3. Installation must comply with the standards set by the manufacturer of the material or device, and the installer must have been trained in installing fire and smoke barrier materials by the manufacturer’s engineers.
4. The installation method for the fire and smoke barrier materials or devices to be used must first be approved by the employer or the employer’s representative.
5. After installing the fire and smoke barrier materials or devices, attach a sign stating “Fire and smoke barrier system – do not remove or damage. If damaged, please notify the building maintenance department.” A permanent sign or label must also be attached, at suitable intervals and clearly visible, with the following details: name of the distributor/installer company, product name, test report reference number, and installation completion date.