Fires occur frequently around the world and cause loss of property and lives. Thailand has laws governing fire safety, but they might be described as “not strict,” because many buildings still do not comply with the standards the law requires. In Thailand we have the Engineering Institute of Thailand (EIT) standard, titled the Fire Protection Standard, and related laws including the Building Control Act B.E. 2543 (2000); but the standard used internationally is NFPA (National Fire Protection Association).
What is fire protection work?
Fire protection work spans many disciplines but shares a common goal: to protect lives, property, business operations and the environment. Under the Building Control Act (No. 3) B.E. 2543 (2000),
high-rise buildings and buildings for public assembly are required to have an engineering inspector or architectural inspector examine the fire alarm system and the fire prevention and suppression systems, and report the inspection results to the local authority.
Principles of fire protection consist of
- Fire-resistant building structure
- Compartmentation to prevent the spread of fire and smoke
- Convenient and safe fire escape routes
- Control of materials inside the building
- Good safety management
- Fire alarm systems
- Fire suppression and smoke control systems that meet standards and are kept in good working condition
Most people are familiar with the basics of fire suppression (sprinklers, fire extinguishers, smoke detectors, etc.), but passive fire protection is usually invisible and almost forgotten until a fire occurs and it is needed. Even so, passive fire protection is always at work.
“When fire protection systems are properly designed and used, they preserve the structural integrity of the building and protect lives and property in a fire.”
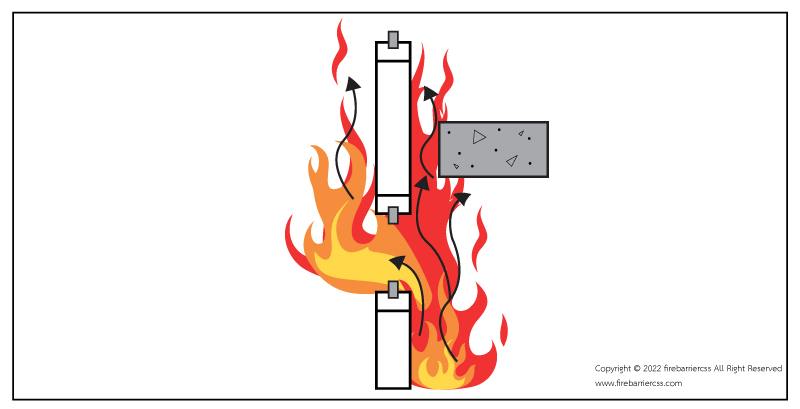
Areas of passive fire protection
Passive fire protection has 4 main parts:
1. Structural fire protection
2. Compartmentation
3. Opening protection
4. Firestopping materials
Building compartmentation
We divide the areas of a building in order to keep a fire within defined limits so that it does not spread to other areas, confining damage to a single area, giving people time to evacuate and giving firefighters time to arrive and put out the fire.
Also called “Compartmentation”, this divides the building into sections and prevents fire from spreading between each section of the building. It includes horizontal division, such as walls, doors and windows, and vertical division, such as floors.
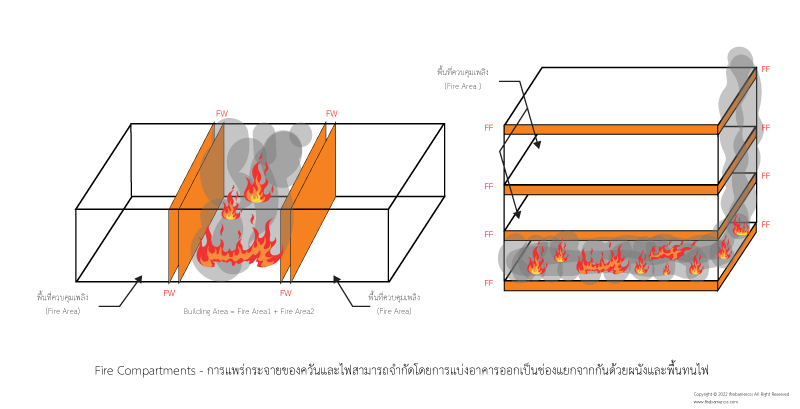
From this building plan we can see that if a fire breaks out in Zone A, it will not spread to Zone B, because the areas between Zones A and B are divided by a partition wall, which must be a 2-hour fire-rated wall. And if the partition wall has an opening such as a door or a pipe passing through it, the opening’s material must have the same fire rating as the partition wall itself (a 2-hour fire-rated partition means the door must also be 2-hour fire-rated).
Opening protection
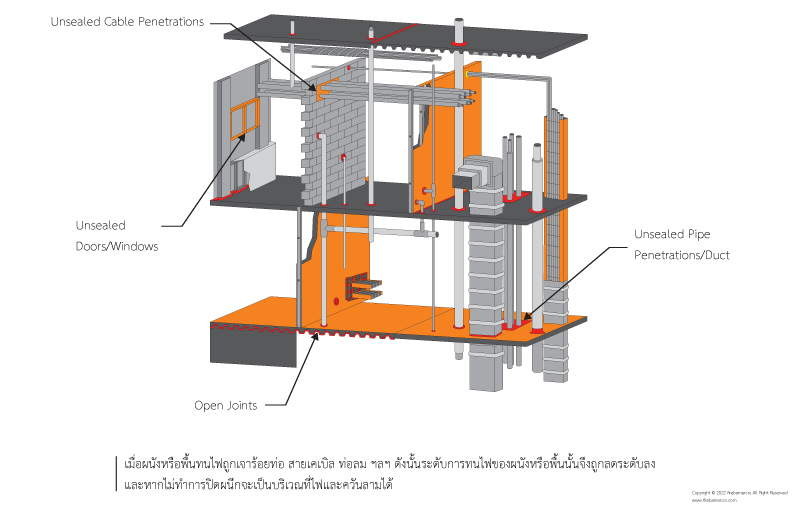
We protect openings that penetrate fire-rated walls in order to stop smoke or flames from spreading through those openings. In a fire, even if we have divided the zones properly so that fire cannot spread to other zones, if we forget to protect the holes where pipes pass through the wall, smoke will pass through them and block visibility while we are escaping. We protect openings in order to preserve the integrity of the walls we have used to divide the building.
Fire and smoke barrier material (Firestop)
“A process using certain materials, some of which are specially manufactured, to resist (or stop) the spread of fire and smoke through openings that accommodate penetrations into fire-rated walls, floors and floor/ceiling assemblies.”
Penetrations or openings in floors and walls for electrical, plumbing, communication and other systems may leave holes or gaps that let fire and smoke spread in a fire. In particular, materials and equipment that can melt or spread fire cause fire to spread rapidly throughout the area.
This fire and smoke barrier material, Fire barrier, also called Fire stop, is used to limit the spread of fire and smoke through penetrations or openings in fire-rated floors and walls.
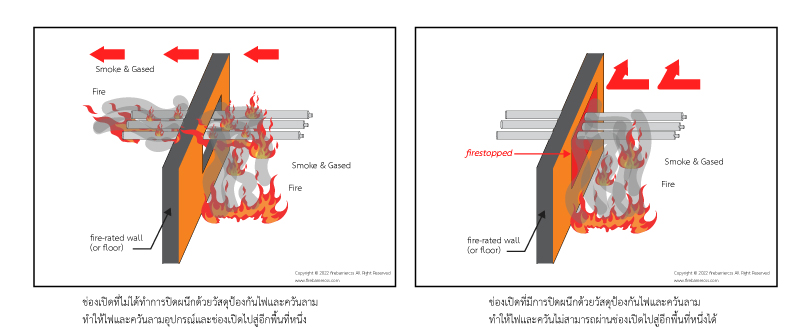
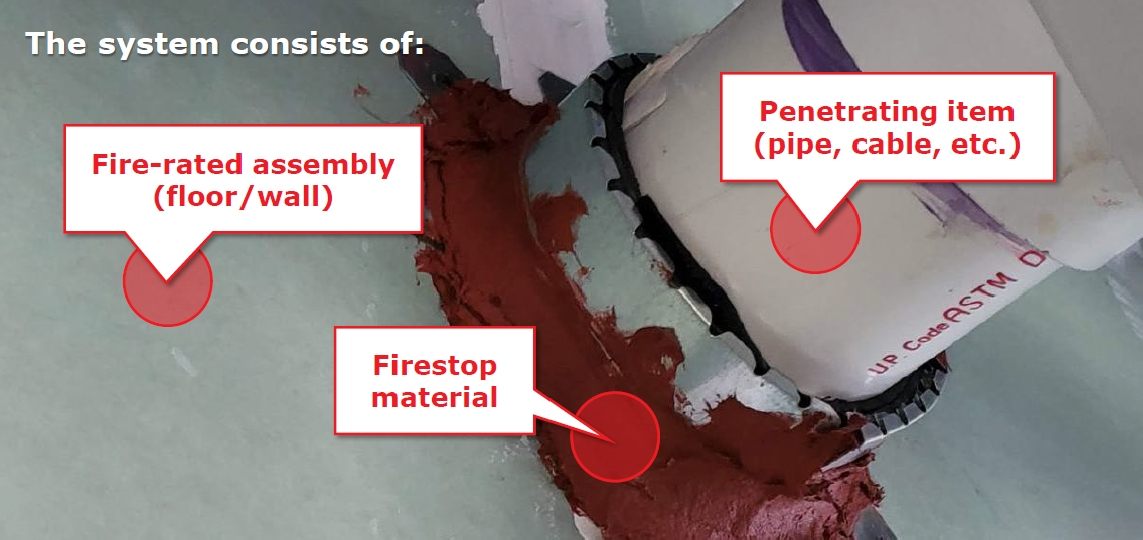
A complete firestop system is tested and listed
It is not just the firestop material; there are other components, as follows:
1. Fire-rated assembly – fire-rated structural component (floor/wall)
2. Penetrating item (pipe, cable, etc) – the item passing through, such as a pipe, cable or insulated pipe
3. Firestop material – fire and smoke barrier material
How do we measure the performance of firestop materials?
- The current test standard is ASTM E 119 STANDARD TEST METHODS for FIRE TESTS of BUILDING CONSTRUCTION AND MATERIALS.
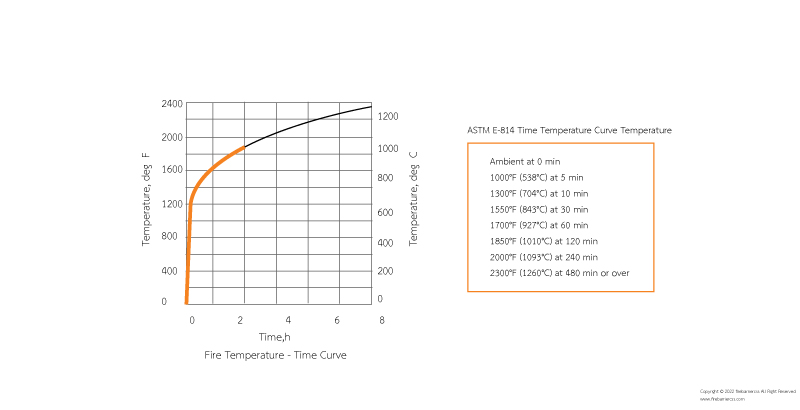
- The most important test for through-penetration firestop systems is (UL 1479) ASTM E 814, STANDARD TEST METHOD for FIRE TESTS of THROUGH-PENETRATION FIRESTOPS.
- The test for building joint and structure firestops is ASTM E 1966, TESTS FOR FIRE RESISTANCE OF BUILDING JOINT SYSTEMS.
Recognized Testing Agencies
• UL is a global leader in testing, inspection, certification, auditing and validation
• FM (Factory Mutual) is an international leader in third-party certification and approval of commercial and
industrial products
• Intertek is a leading Total Quality Assurance provider to industries worldwide
• FBC™ System Compatible indicates that this product has been tested, and is monitored on an ongoing
basis, to assure its chemical compatibility with Flowguard Gold®, BlazeMaster® and Corzan® piping
systems and products made with TempRite® Technology